


The Mosque of Ahmed Ibn Tulun
One of the mosques important in Islamic architecture is Ibn Tulun Mosque. This Mosque is the oldest in Cairo; although the Mosque of Amr Ibn Alas is the first Mosque, that of Ibn Tulun retains its original structure. It is one of the largest mosques in Cairo and the only one remaining from the capital, “Al-Qatari.”
The History of the Mosque of Ibn Tulun
Ahmed Ibn Tulun was an enslaved Turkish and later began to found his Tulunid dynasty. After constructing his new capital, “Al-Qatari,” he started building the Mosque. It was built in the 9th century between the years 876 and 879. It was known as the Friday Mosque because its courtyard is large enough to house people in prayer on the holy day of Friday. It was known in the 10th century as the Mosque above because the Mosque of Amr Ibn Alas was the one below. The Mosque was restored several times. The first restoration was in 1177 by the Fatimid “Badr El-Din Al-Jamali.” In the 12th century, the Mosque was a refuge for pilgrims, which is why it caused some damage. In 1296 the governor “Lajin” restored the Mosque and added its famous minaret.
The Construction of the Mosque of Ibn Tulun
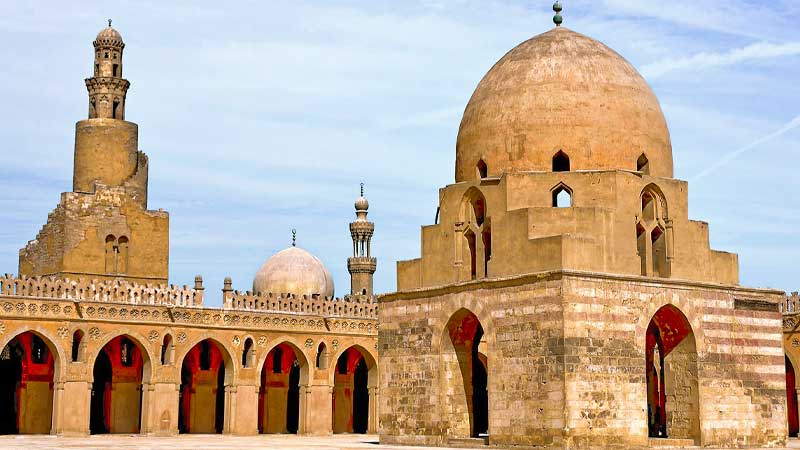
It is an authentic Islamic masterpiece. It was built west of the Cairo Citadel on Mount “Yashkur.” Entirely made with clay bricks. Its construction cost 120 thousand dinars, which came from a treasure that Ibn Tulun found in the mountain. The ancients disagreed about the architect. It was said that the architect of the Mosque was a Christian called “Saed Ibn Kateb Al Faragani,” and some others said that the architect was from Iraq, which is why most of the architecture of the Mosque is imitated from the Samarra mosque in Iraq. They also differed on the site of the Mosque; It was said to be the site of Noah’s Ark or where Moses saw Pharaoh’s magi, or it is near the place where Abraham sacrificed Isaac.
The Architecture of the Mosque of Ibn Tulun
The Mosque of Ibn Tulun was built in the typical Abbasid style of Samarra and is considered one of the hanging mosques because circular stairs ascend its doors. It occupies six and a half maples. It is almost square, 161 meters by 162 meters. The Mosque has 100 entries to facilitate the access of the living and merchants who are around the Mosque. A large, almost square central patio is 90 meters by 91 meters. In the center is a marble fountain for ablution.
The fountain is covered with a dome restored by Layin in 1296. The current dome of the Mosque is the third dome built because the first one was burned in 986, and the second made by the Sultan “Al Aziz bi Allah” was destroyed in 995. Sultan Layin built this third in 1296.
Arcades surround the courtyard as entrances to the prayer halls (iwán). The prayer halls are parallel to the Qibla (the direction Muslims should face during prayer). All prayer rooms are crowned by carved wooden ceilings, supported by columns connected by arches. The eastern room is from the Qibla and is rich in decorations. The largest as it has five turns, and the other rooms have two hooks.
The Mihrab of the Mosque of Ibn Tulun
The main mihrab is in the eastern hall, and its structure is tulunida; the mosaic, the wooden cover, and the dome are the work of Sultan Layin. Five other non-hollow mihrabs were created later. There is also the mihrab of the Sultan “Layin”, the mihrab of the Mamluk era and the mihrab of “Al Mustánsir”.
Minaret of the Mosque of Ibn Tulun
The Ibn Tulun Mosque is famous for its minaret. The structure of the minaret is modeled after that of Samarra, Iraq (exterior spiral staircase). The minaret can be accessed from the outer passage. From the small room located in its upper part, you can enjoy an excellent view of the Mosque below, as well as a panorama that goes from the minarets of the Mosque of Sultan Hassan to the typical profile of the Mosque of Muhammad Ali in the Saladin Citadel.
Booking now our tour Day Tour around Old Cairo & Museum of Civilization
0 Comment